
See the space.
- Plans, renderings, and equipment placement
- Decisions based on experience and assumptions
- Operational issues discovered after opening

Transform existing Revit, CAD, and SketchUp designs into interactive operational models. Test staffing, throughput, equipment, queues, menu demand, and traffic flow before construction or rollout.
Drawings and visualizations describe what a space will look like. They rarely reveal how it will behave during a ticket spike, a staffing shortage, or a congested peak. SpatialSim brings those questions forward.

Real platform footage will show how layouts are tested against staffing, throughput, menu demand, equipment capacity, holding, queues, and movement—without reducing the system to a canned website demo.
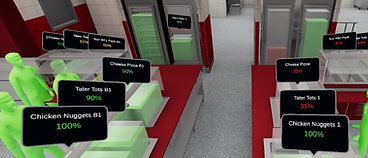 Simulation ViewInteractive 3D operation
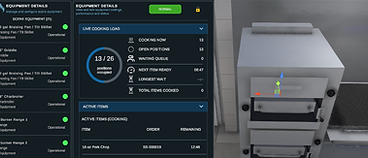 Operational AnalyticsThroughput, capacity & bottlenecks
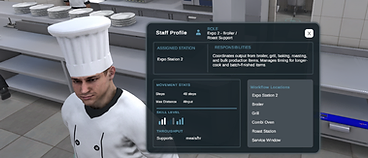 Flow & StaffingMovement, queues & labor
Test line configurations, roles, station assignments, and labor requirements against real demand.
Explore dimensionMeasure meals per hour, peak 15-minute capacity, station utilization, and system balance.
Explore dimensionEvaluate capacity, placement, queue behavior, and the operational impact of equipment choices.
Explore dimensionVisualize movement, cross-traffic, travel distance, congestion, and queue formation.
Explore dimensionConnect menu mix, preparation methods, ticket spikes, and service style to operational capacity.
Explore dimensionCompare energy, labor, overhead, and revenue-capacity implications across scenarios.
Explore dimensionStart with the design work your team already has. SpatialSim adds operational behavior, analysis, and browser-based review.
Discuss your projectShare existing Revit, CAD, or SketchUp files.
Create a real-time interactive facility environment.
Layer in demand, staffing, equipment, and operating logic.
Compare scenarios, expose constraints, and align stakeholders.
Test new formats, renovations, and operating strategies before construction or rollout.
Add measurable operational insight to Revit, CAD, and SketchUp design workflows.
Show how products affect station capacity, movement, labor, and total system performance.
Show stakeholders how guests, staff, stations, and equipment interact under real operating conditions.
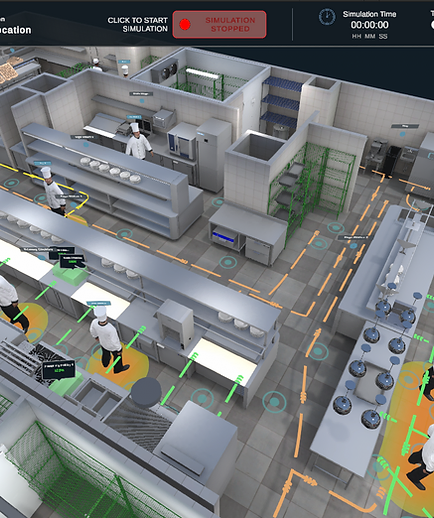
Tell us what you are designing, renovating, or optimizing. We’ll show you how SpatialSim can help validate the operation before expensive decisions are locked in.


